1150 Pine Street A
1150 Pine Street A
1150 Pine Street A
1150 Pine Street A
1150 Pine Street A
1150 Pine Street A
1150 Pine Street A
1150 Pine Street A
1150 Pine Street A
1150 Pine Street A
1150 Pine Street A
1150 Pine Street A
1150 Pine Street A
1150 Pine Street A
1150 Pine Street A
1150 Pine Street A
1150 Pine Street A
1150 Pine Street A
1150 Pine Street A
1150 Pine Street A
1150 Pine Street A
1150 Pine Street A
1150 Pine Street A
1150 Pine Street A
1150 Pine Street A
1150 Pine Street A
1150 Pine Street A
1150 Pine Street A
1150 Pine Street A
1150 Pine Street A
1150 Pine Street A
1150 Pine Street A
1150 Pine Street A
1150 Pine Street A
1150 Pine Street A
SEE ALL PHOTOS
1150 Pine Street A
1150 Pine Street A
1150 Pine Street A
1150 Pine Street A
1150 Pine Street A
1150 Pine Street A
1150 Pine Street A
1150 Pine Street A
1150 Pine Street A
1150 Pine Street A
1150 Pine Street A
1150 Pine Street A
1150 Pine Street A
1150 Pine Street A
1150 Pine Street A
1150 Pine Street A
1150 Pine Street A
1150 Pine Street A
1150 Pine Street A
1150 Pine Street A
1150 Pine Street A
1150 Pine Street A
1150 Pine Street A
1150 Pine Street A
1150 Pine Street A
1150 Pine Street A
1150 Pine Street A
1150 Pine Street A
1150 Pine Street A
1150 Pine Street A
1150 Pine Street A
1150 Pine Street A
1150 Pine Street A
1150 Pine Street A
1150 Pine Street A
For Sale

1150 Pine Street A

1150 Pine Street A, Hamilton, MT 59840

$299,000
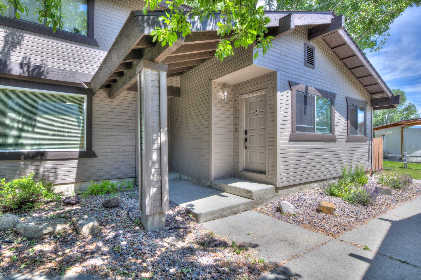
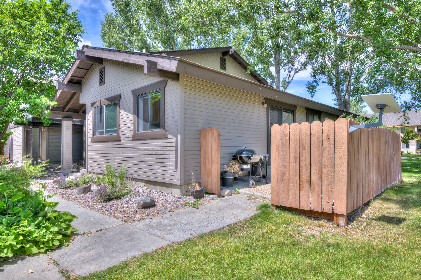
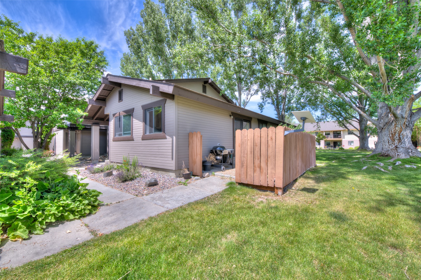
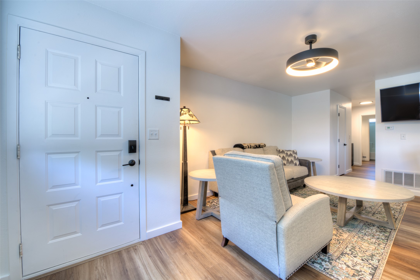
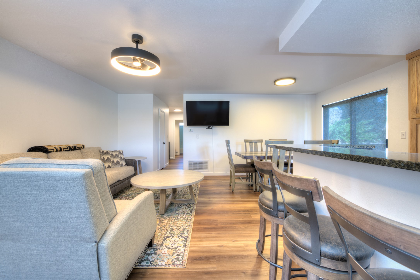
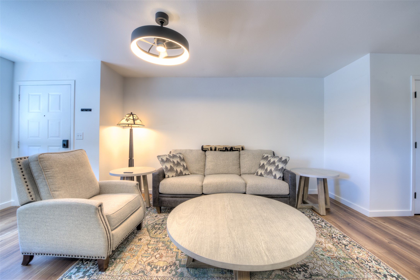
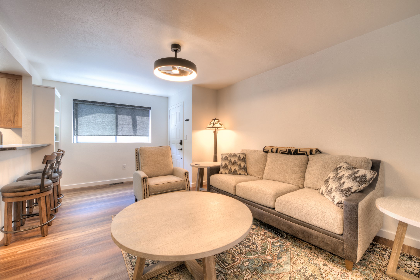
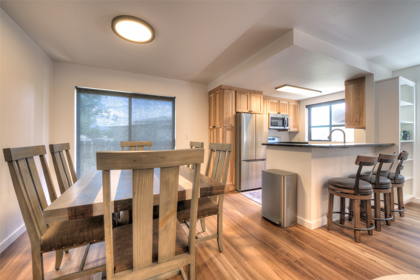
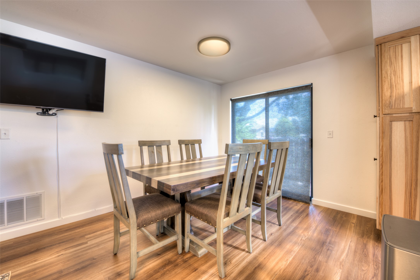
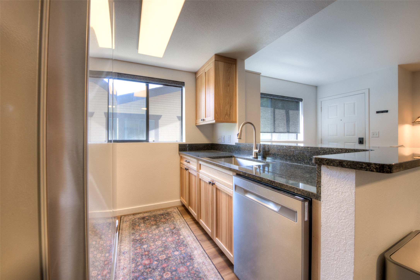
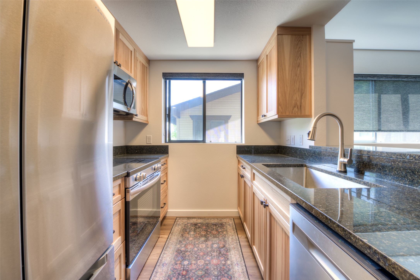
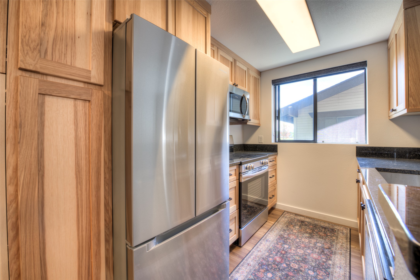
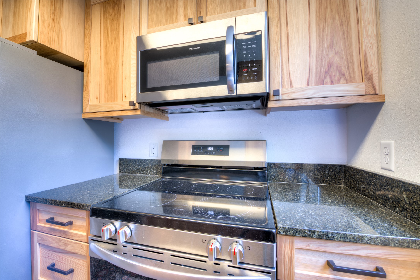
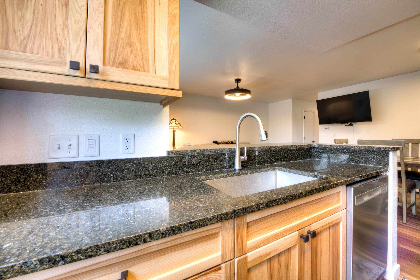
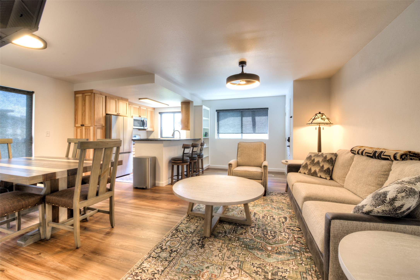
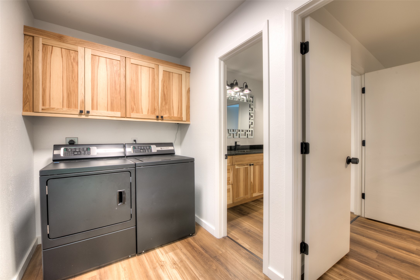
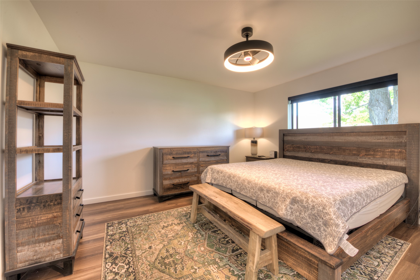
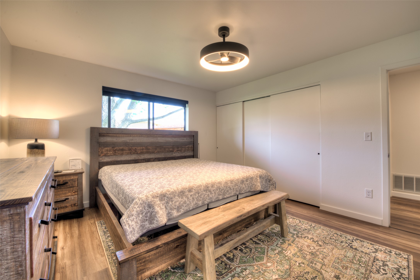
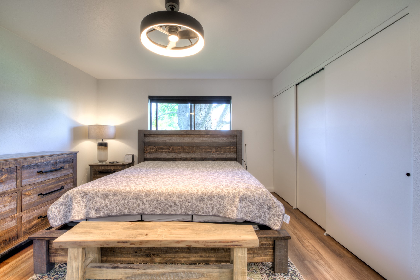
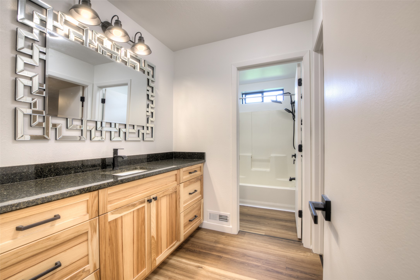
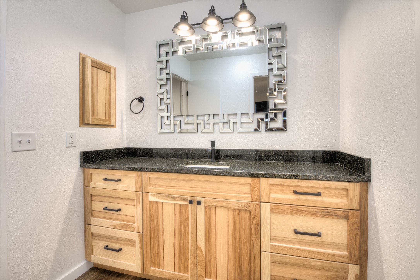
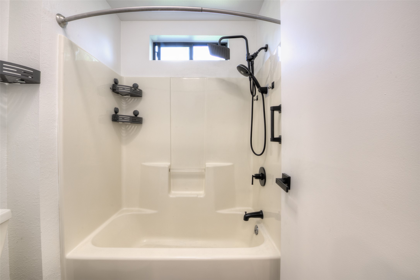
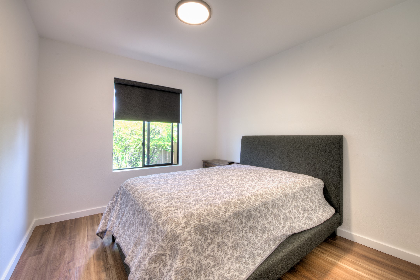
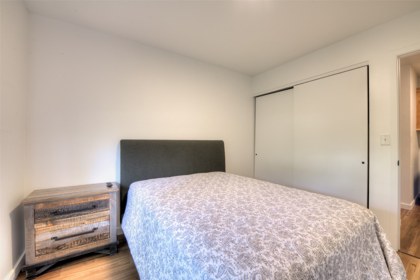
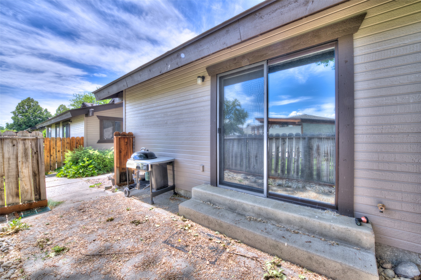
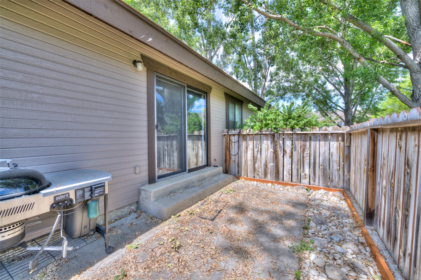
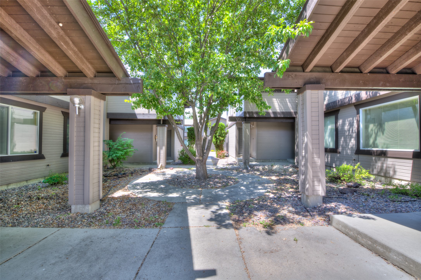
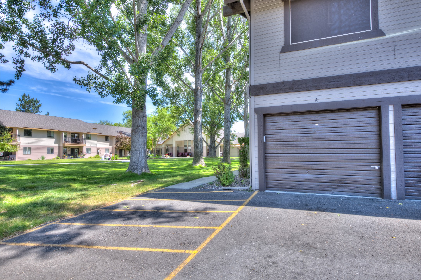
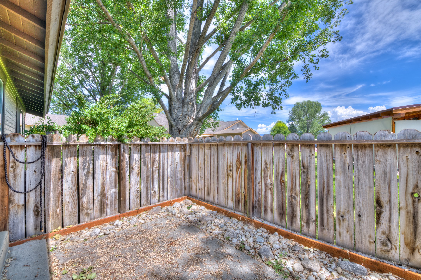
Welcome to easy living in the heart of the Bitterroot Valley! This 2-bedroom, 1-bathroom end-unit condo offers the perfect blend of privacy, modern style, and low-maintenance convenience. Spanning 872 square feet of single-level living space, this beautiful home is entirely move-in ready.

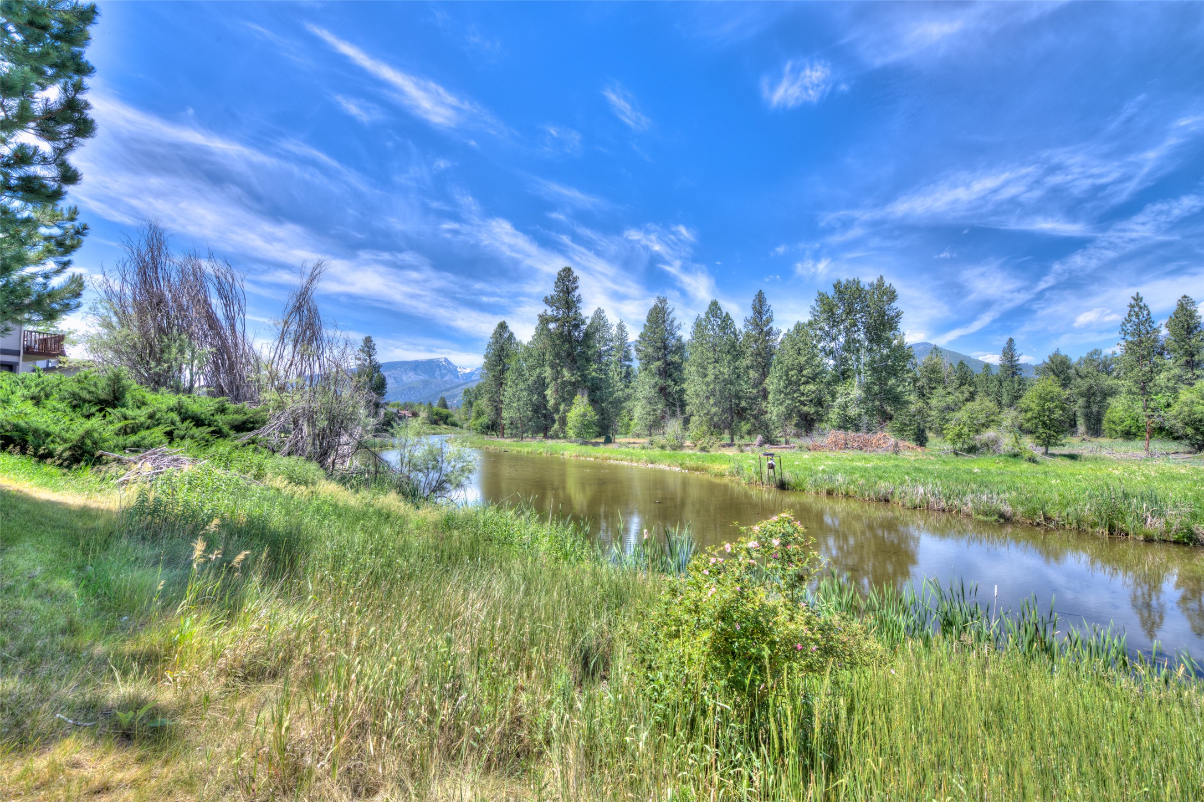
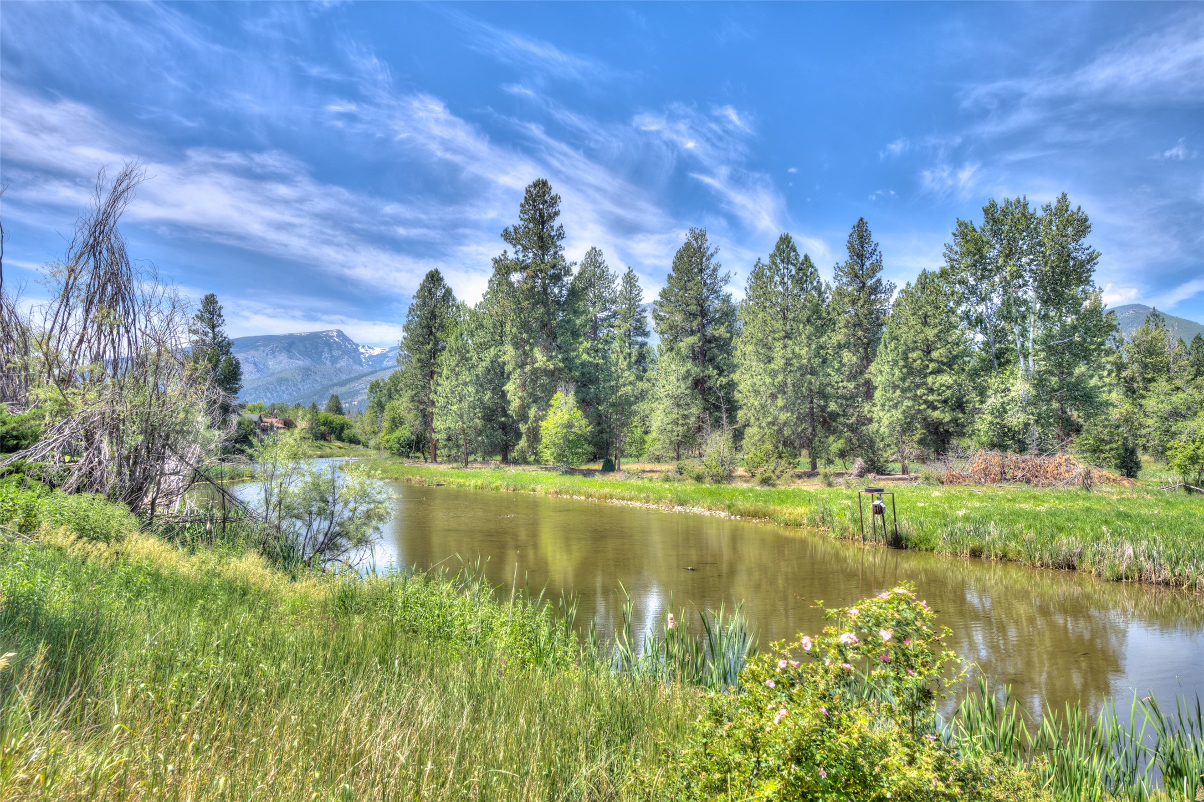
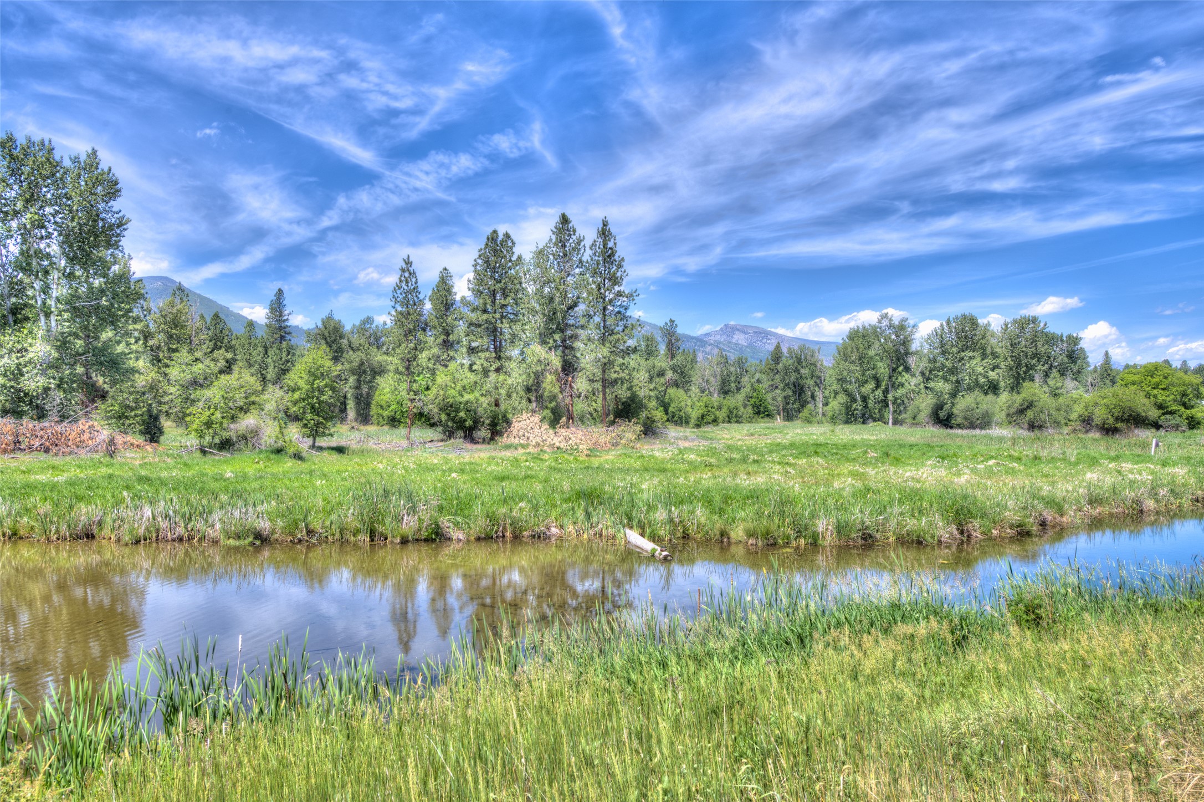
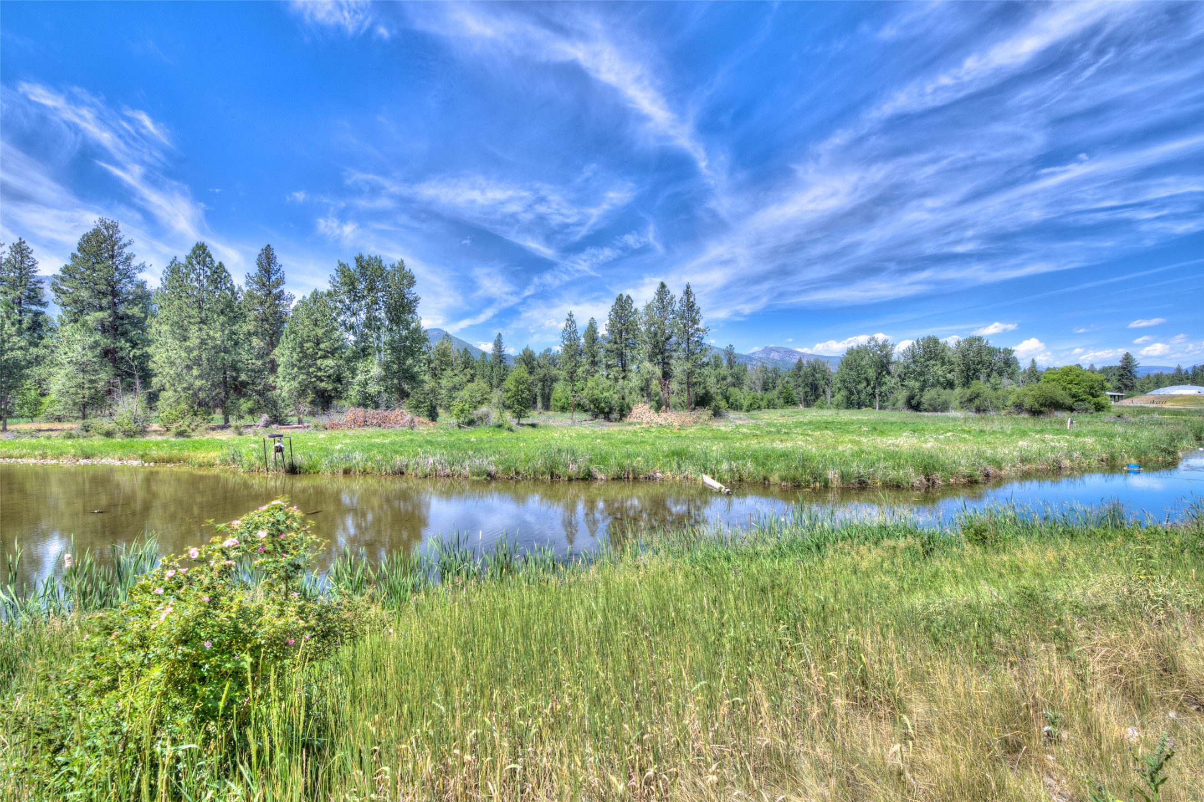
Situated in a prime Hamilton location, you are just a short distance from vibrant downtown shopping, local dining, and excellent parks. Outdoor enthusiasts will love the close proximity to walking trails and the scenic Bitterroot River. Plus, it offers quick, convenient access to the local hospital and Rocky Mountain Labs.

2
beds

1
bath

872 Sq.Ft. LIVING AREA

Jani Summers

Jani Summers

Features & Amenities

Interior

  • total bedrooms2
  • Total bathroom1
  • full bathroom1
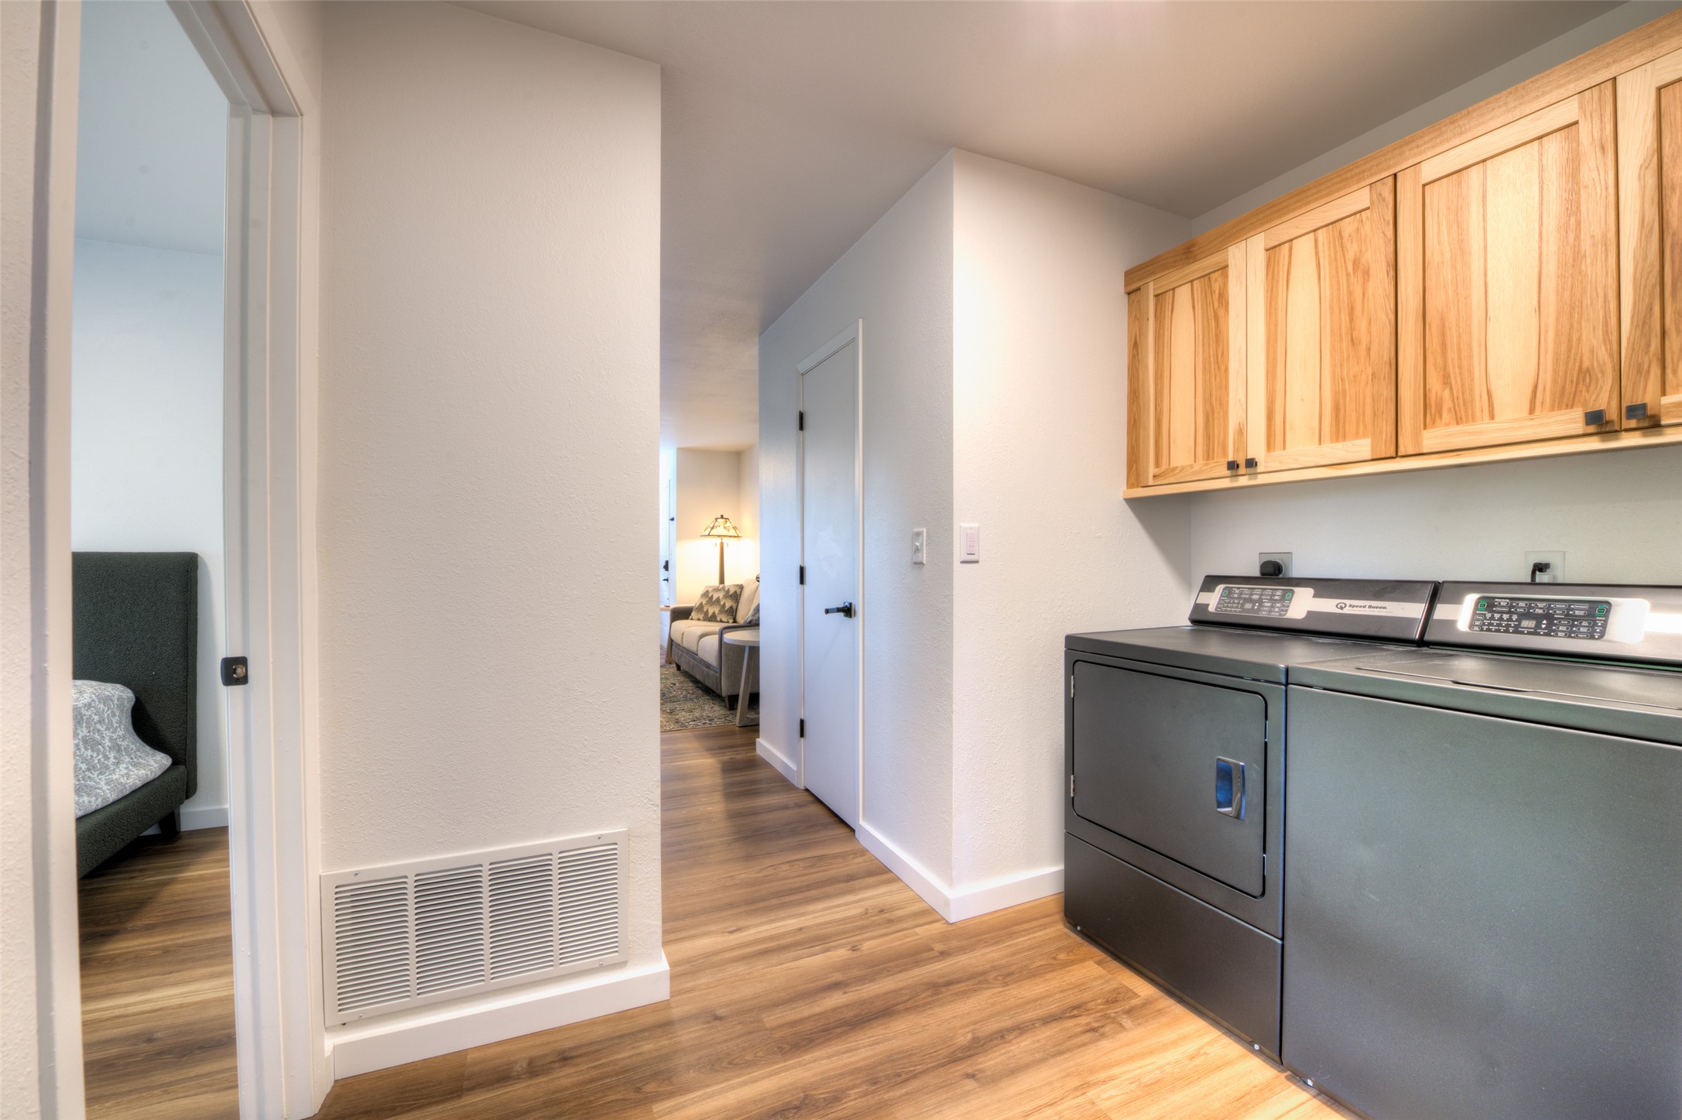
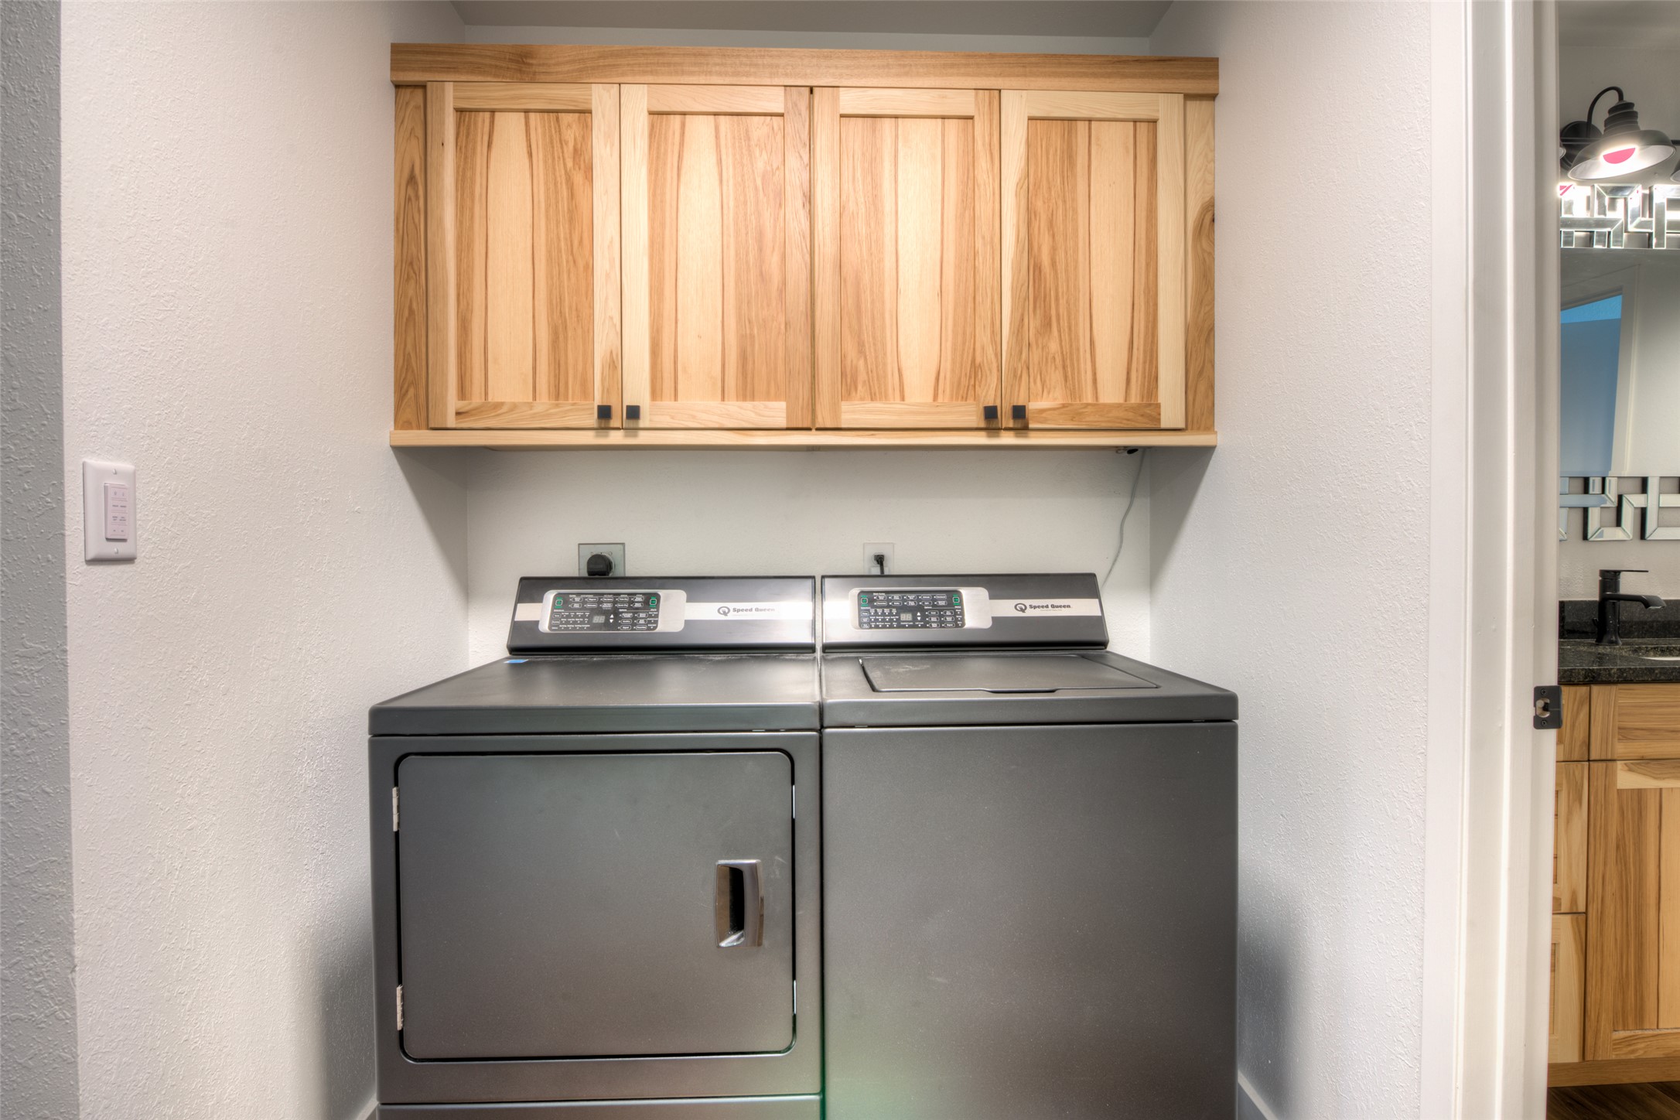
  • Laundry room Washer Hookup
  • APPLIANCES Dryer, Dishwasher, Microwave, Range, Refrigerator, Washer
  • other interior Features Main Level Primary, Open Floorplan

Area & Lot

  • Status For Sale
  • Living Area872 Sq.Ft.
  • Total Area872 Sq.Ft.
  • MLS® ID30073705
  • TypeCondo
  • YEAR BUILT1992
  • NeighborhoodHamilton
  • Architecture StylesOther
  • View DescriptionMountain(s), Residential

Exterior

  • STORIES1
  • Garage Space1.0
  • water SourcePublic
  • utilitiesElectricity Connected, Natural Gas Connected
  • roofComposition
  • lot featuresLandscaped, Views, Level
  • HEAT TYPEForced Air, Gas
  • sewerPublic Sewer
  • SubstructurePoured
  • HOA AmenitiesLandscaping, Pond Year Round, See Remarks

Financial

  • Sales Price$299,000
  • Real Estate Tax $1,423/yr
  • HOA $205/mo
image

Schedule a Showing

I would love to show you our beautiful property. Please select your preferred date and time below. An agent will be in touch shortly to confirm your appointment.

Schedule a Showing

I would love to show you our beautiful property. Please select your preferred date and time below. An agent will be in touch shortly to confirm your appointment.

Thank you for your interest in 1150 Pine Street A, Hamilton, MT 59840. We are reviewing your request and will be in touch shortly!

Mortgage Calculator

Estimate your monthly mortgage payment, including the principal and interest, property taxes, and HOA. Adjust the values to generate a more accurate rate.

All estimates are provided for informational purposes only. Actual amounts may vary.
$0,000 Your Payment 20 15 65
$0,000 Your Payment

Hamilton

Explore

Let's Connect

From a rancher's paradise and beachside escape to a vintner's dream and slopeside sanctuary, wherever your passion lies, let me help you create a life around it.

Follow Me on Instagram